


Select The Perfect
Floor Plans For Your
New Jacksonville Apartment
Floor Plans Special
2 Months Free on All 1 Bedrooms and Select 2 Bedrooms!
Click Here To Schedule Your Tour!
Filter by Apartment Type
1 Bedroom Standard
1 Bed | 1 Bath | 775 SQ. FT.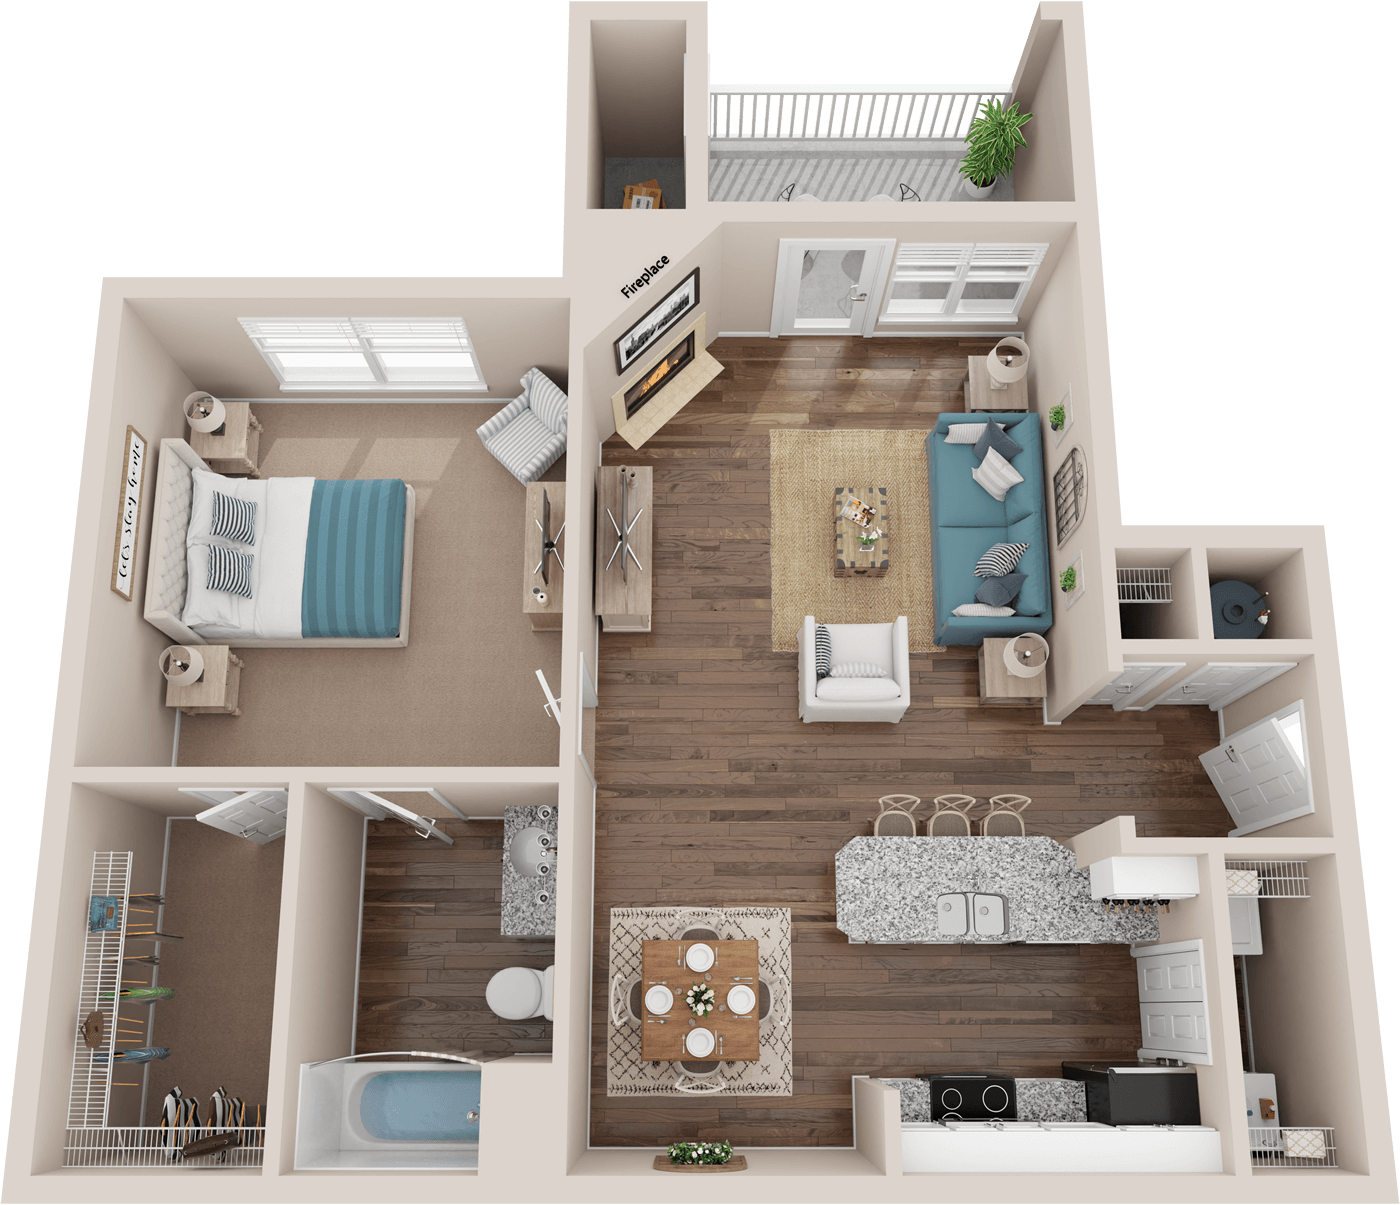
call for pricing
1 Bedroom Renovated
1 Bed | 1 Bath | 775 SQ. FT.
call for pricing
2 Bedroom Standard
2 Bed | 2 Bath | 1,007 SQ. FT.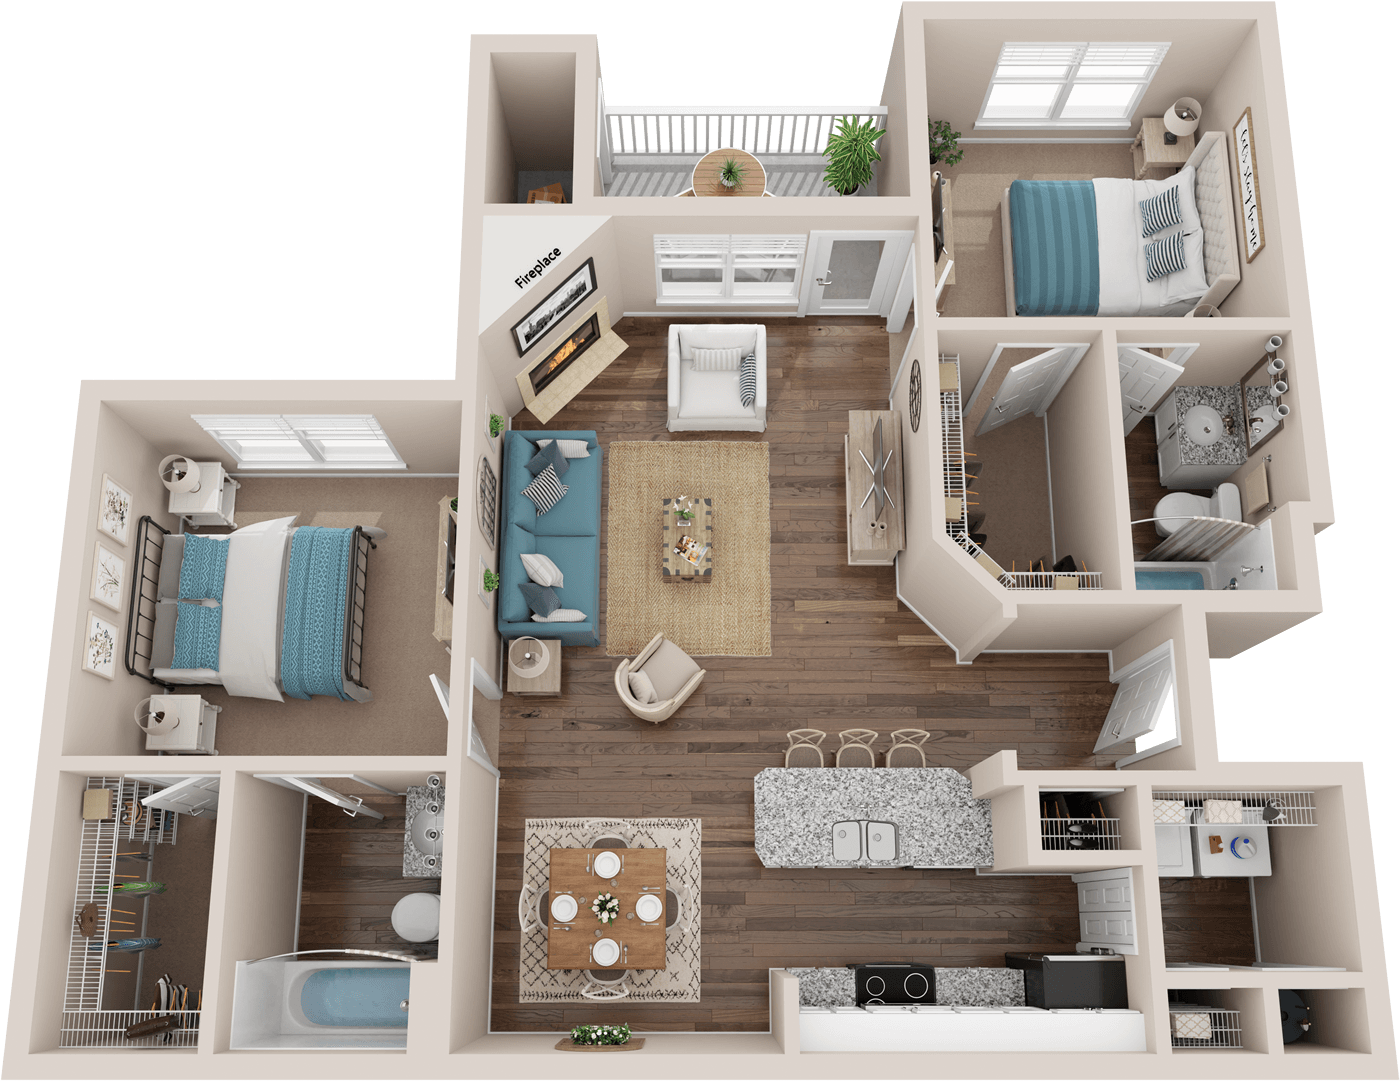
call for pricing
2 Bedroom Renovated
2 Bed | 2 Bath | 1,007 SQ. FT.
call for pricing
3 Bedroom Standard
3 Bed | 2 Bath | 1,305 SQ. FT.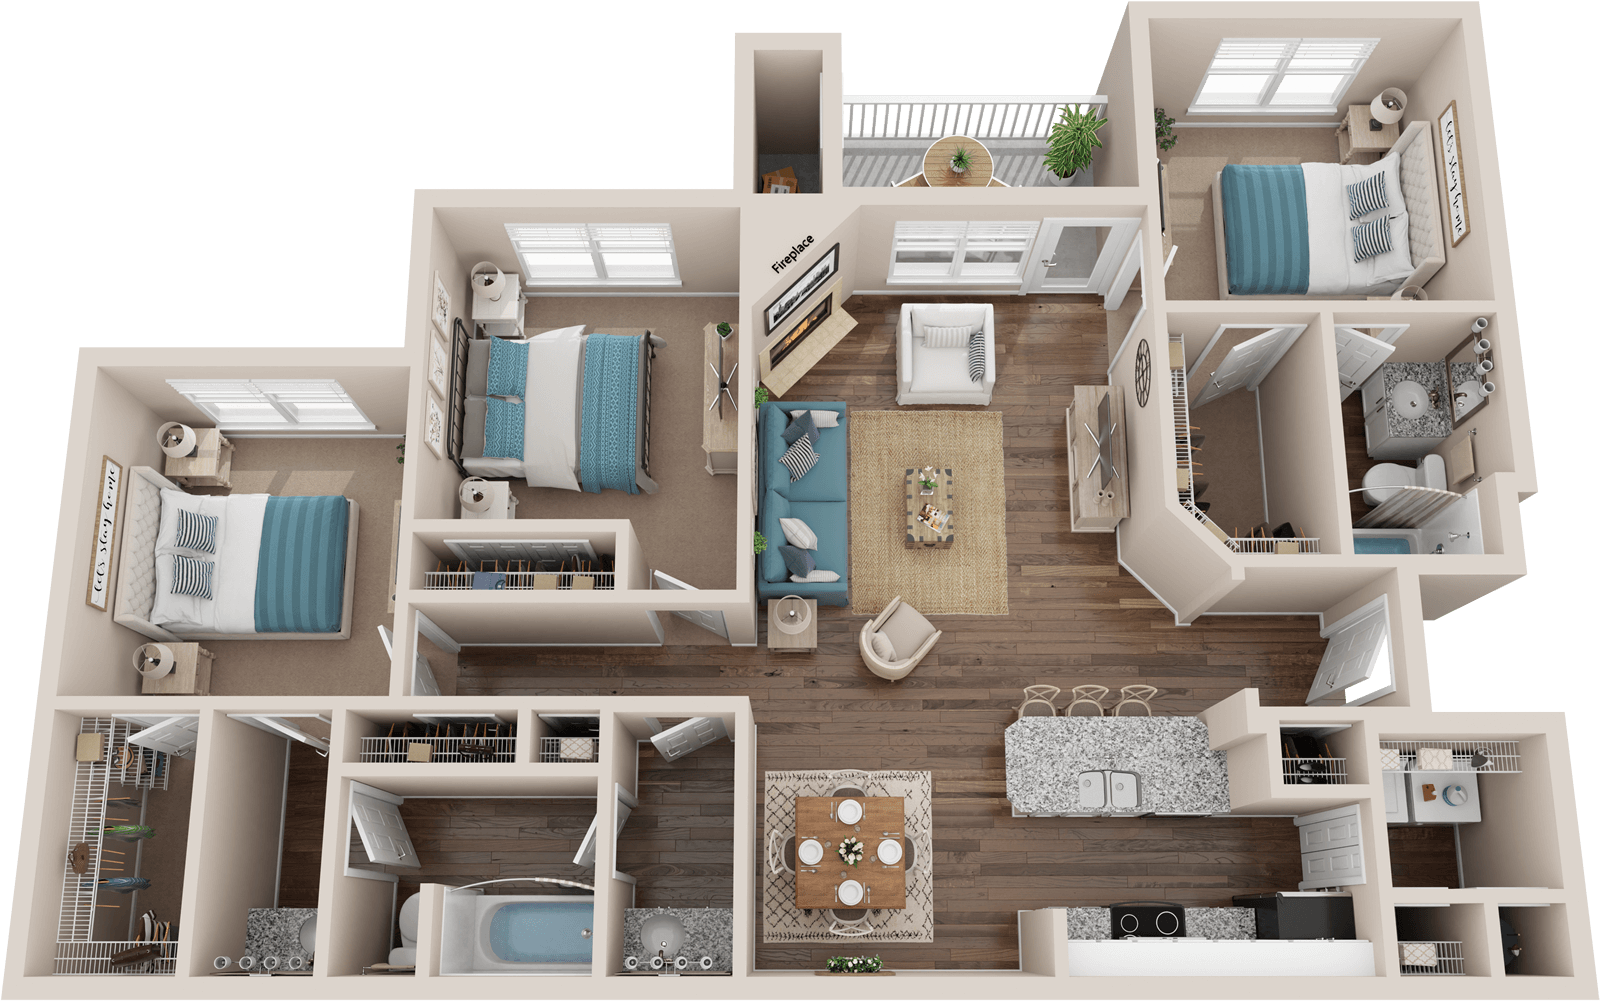
call for pricing
3 Bedroom Renovated
3 Bed | 2 Bath | 1,305 SQ. FT.
call for pricing
No floor plans found
Floor plans are artist’s rendering. All dimensions are approximate. Actual product and specifications may vary in dimension or detail. Not all features are available in every apartment. Prices and availability are subject to change. Please see a representative for details.